Executive Office Scenting: An Installation Case
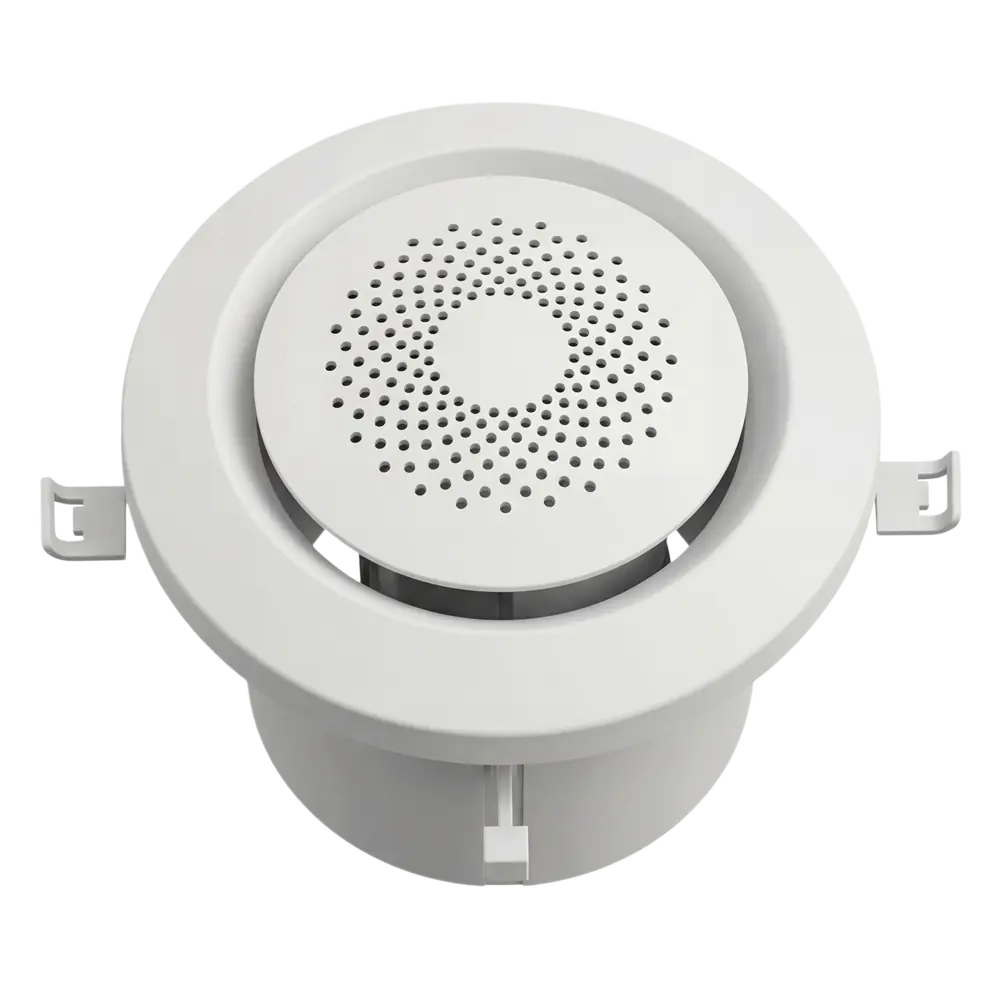
This video introduces a MAXMAC fragrance system installation in a company president’s office. The project uses our fresh-air outlet scent module, which integrates fragrance delivery into the room’s fresh-air terminal. Fragrance enters the office through the ventilation airflow, keeping the installation within the ceiling outlet. The on-site introduction offers a practical example of this integration approach in a commercial office setting.
Match Scent Zones to HVAC Airflow
The HVAC layout determines where introduced fragrance can travel. Before selecting a diffuser, review the supply and return paths serving the intended area, including any connections to neighboring spaces. A lobby and lounge that share air circulation may influence each other even if their fragrance devices have separate controls. Room labels on a floor plan are therefore only a starting point for scent zoning. Equipment selection should follow an assessment of the actual air paths, with site checks used to establish whether the proposed arrangement can deliver the intended experience.
Choose the Integration Approach
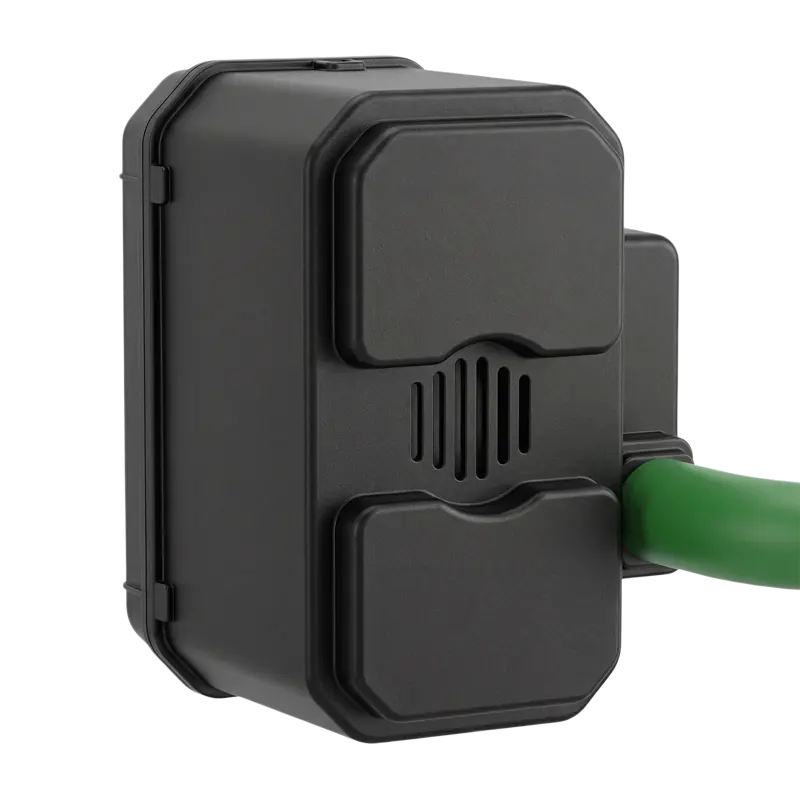
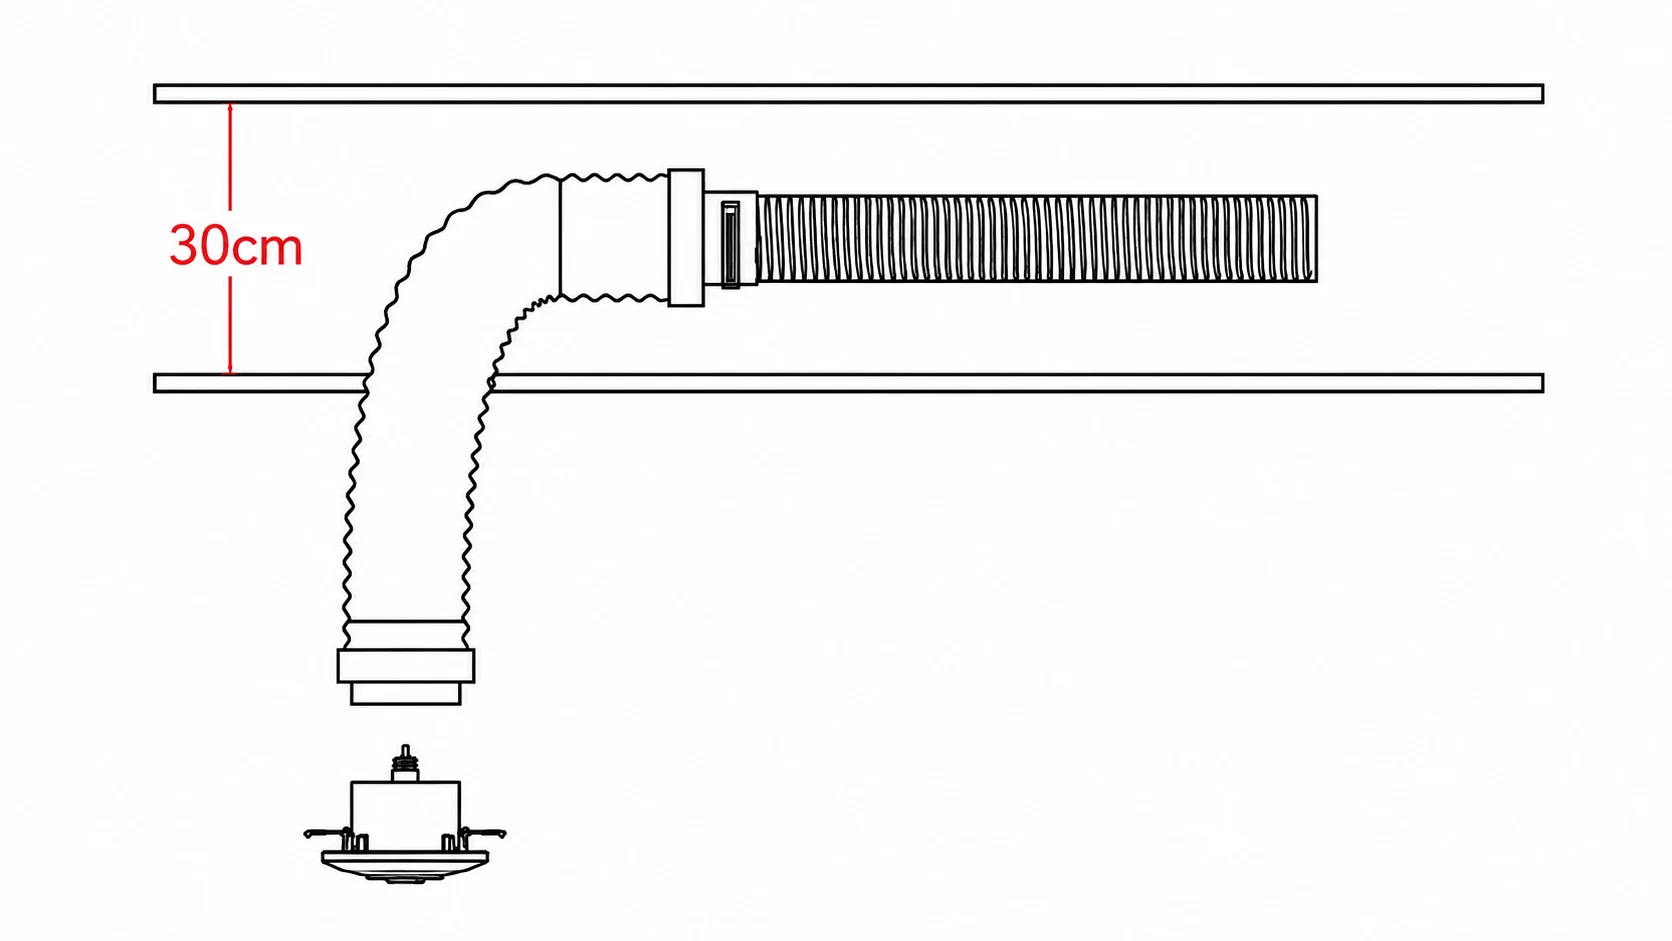
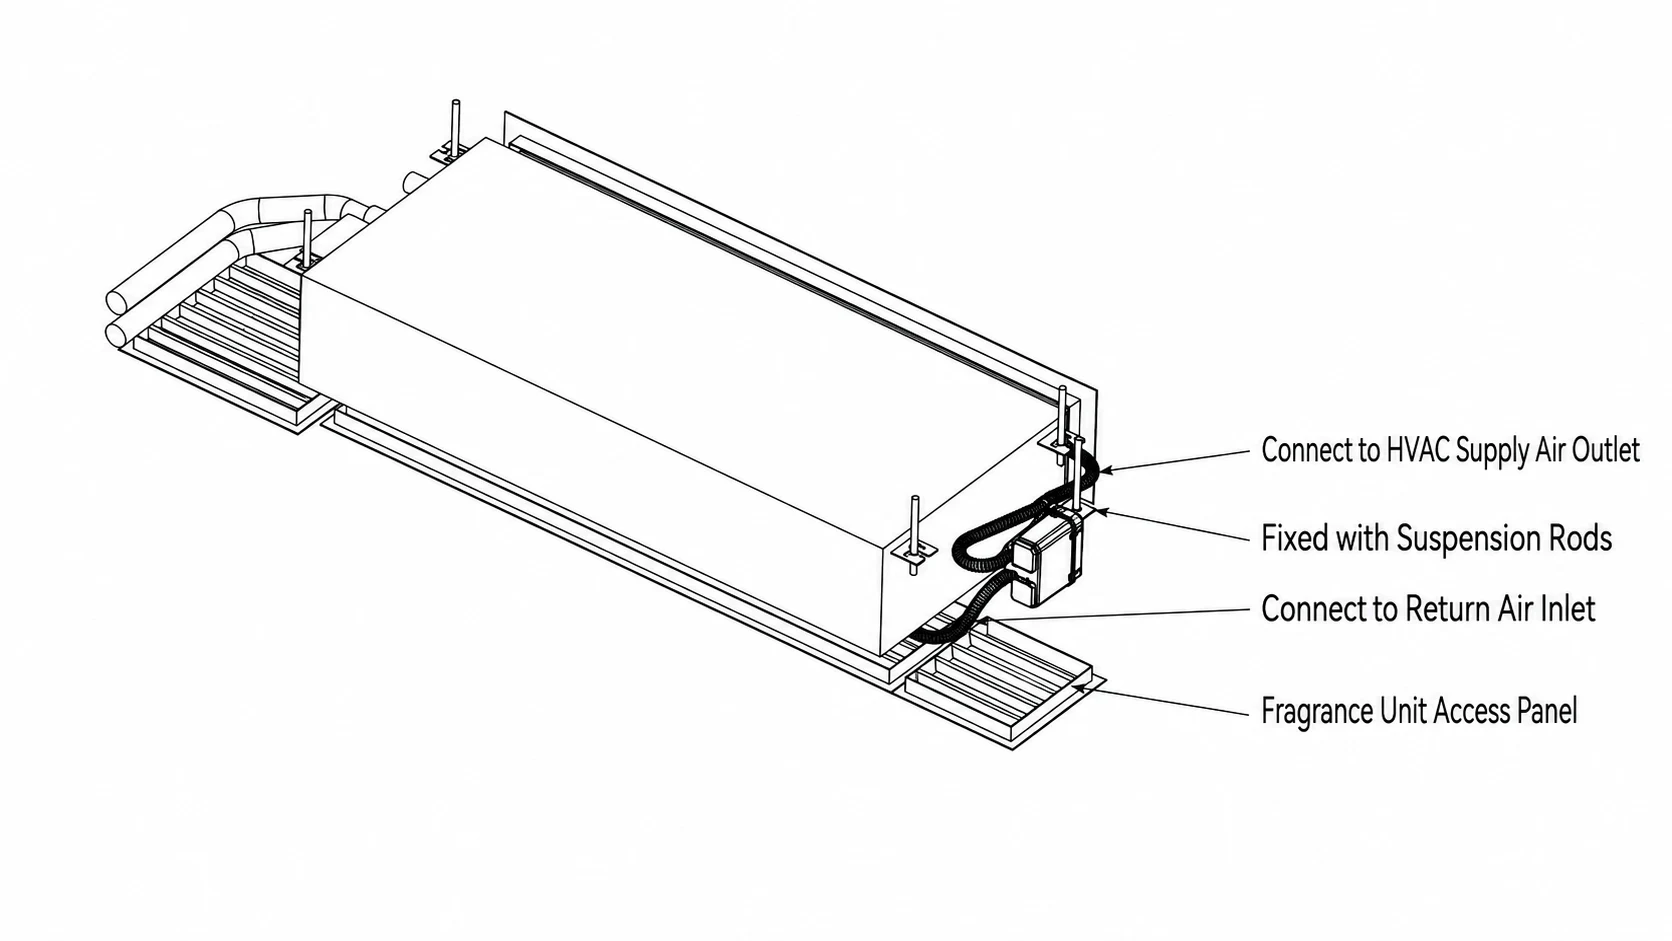
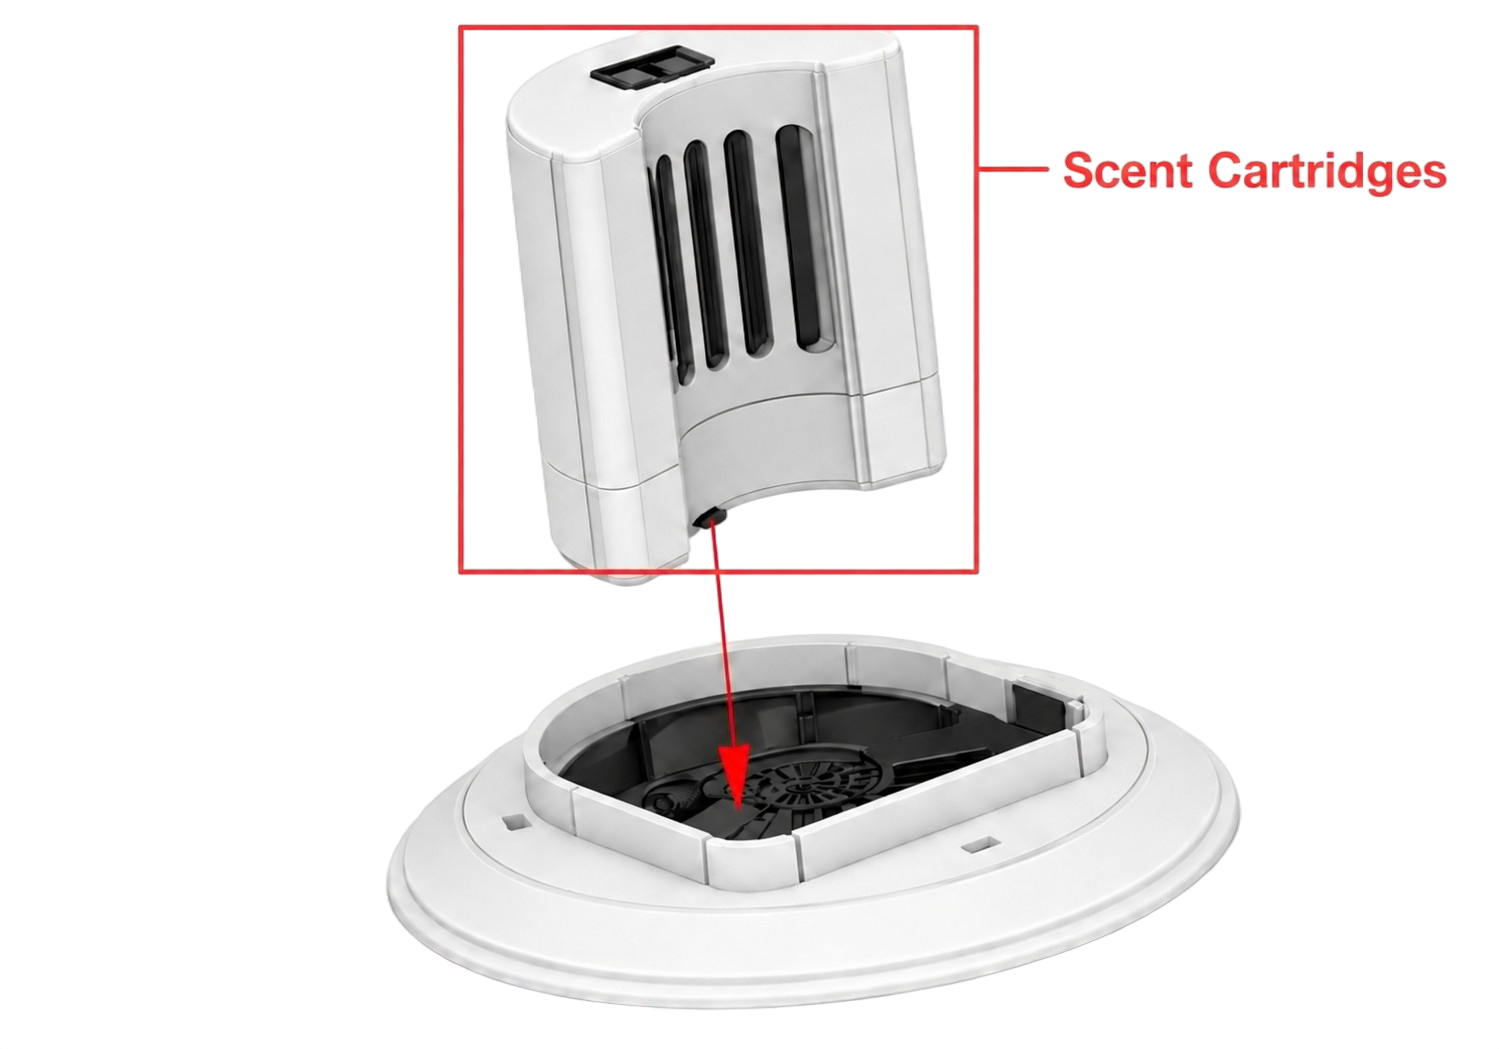
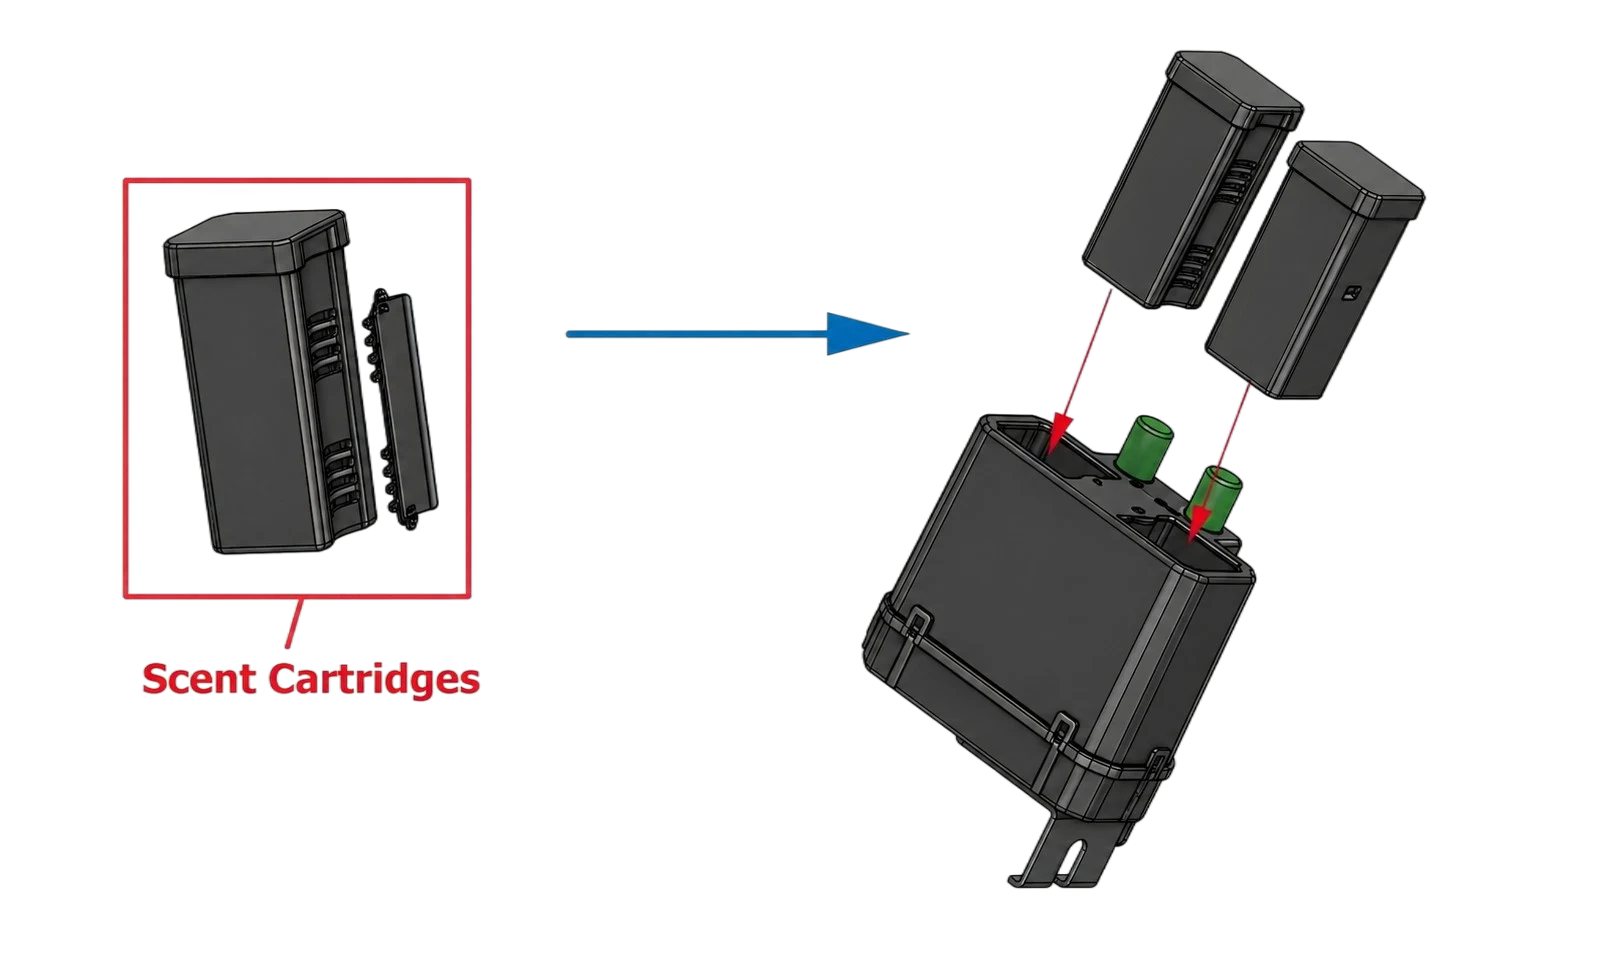
MAXMAC offers two integration formats that can be evaluated against the project’s equipment layout. The A29 combines a fresh-air outlet with a replaceable fragrance cartridge, placing scent delivery at the room-side terminal. Its magnetic cover provides access for cartridge replacement. The A32 is a concealed dual-cartridge module whose documented installation connects to the return-air and supply-air sides of compatible ducted equipment. It allows users to switch between two installed fragrances through a compatible control screen. Selection depends on the available air connections and installation space, with suitability for the proposed commercial application confirmed during project evaluation.
Plan Controls Around the People Using the Space
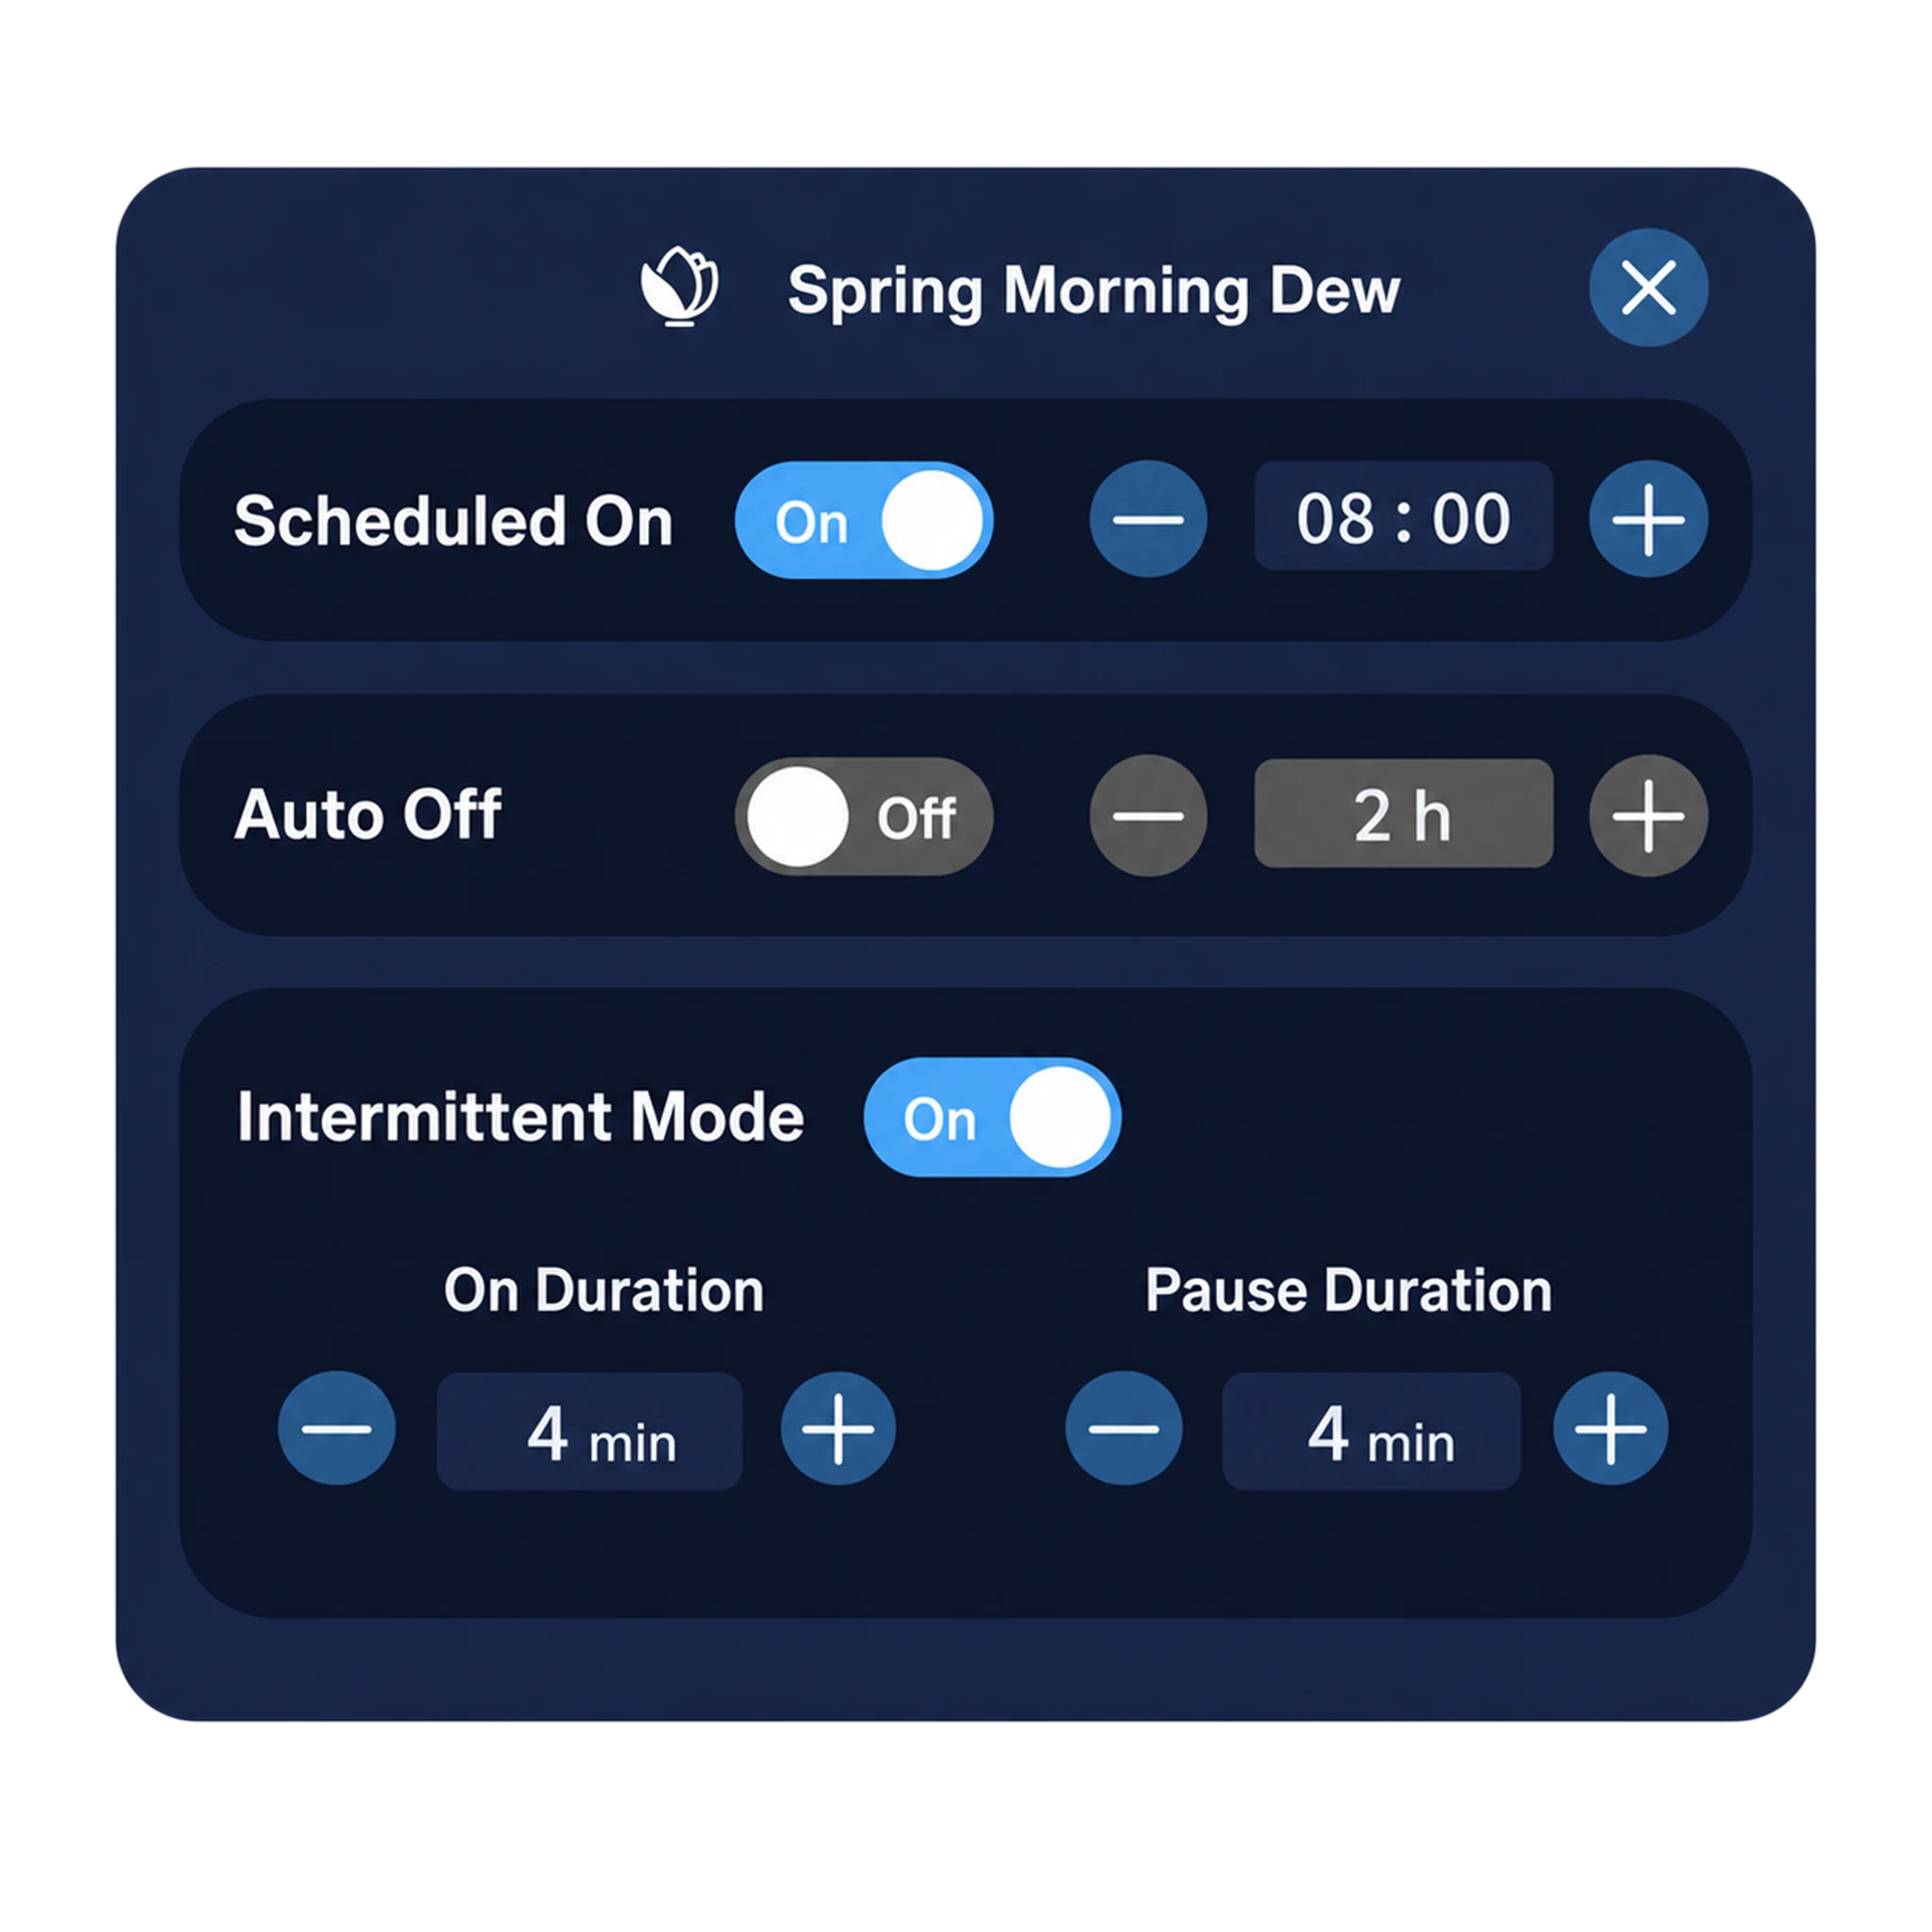
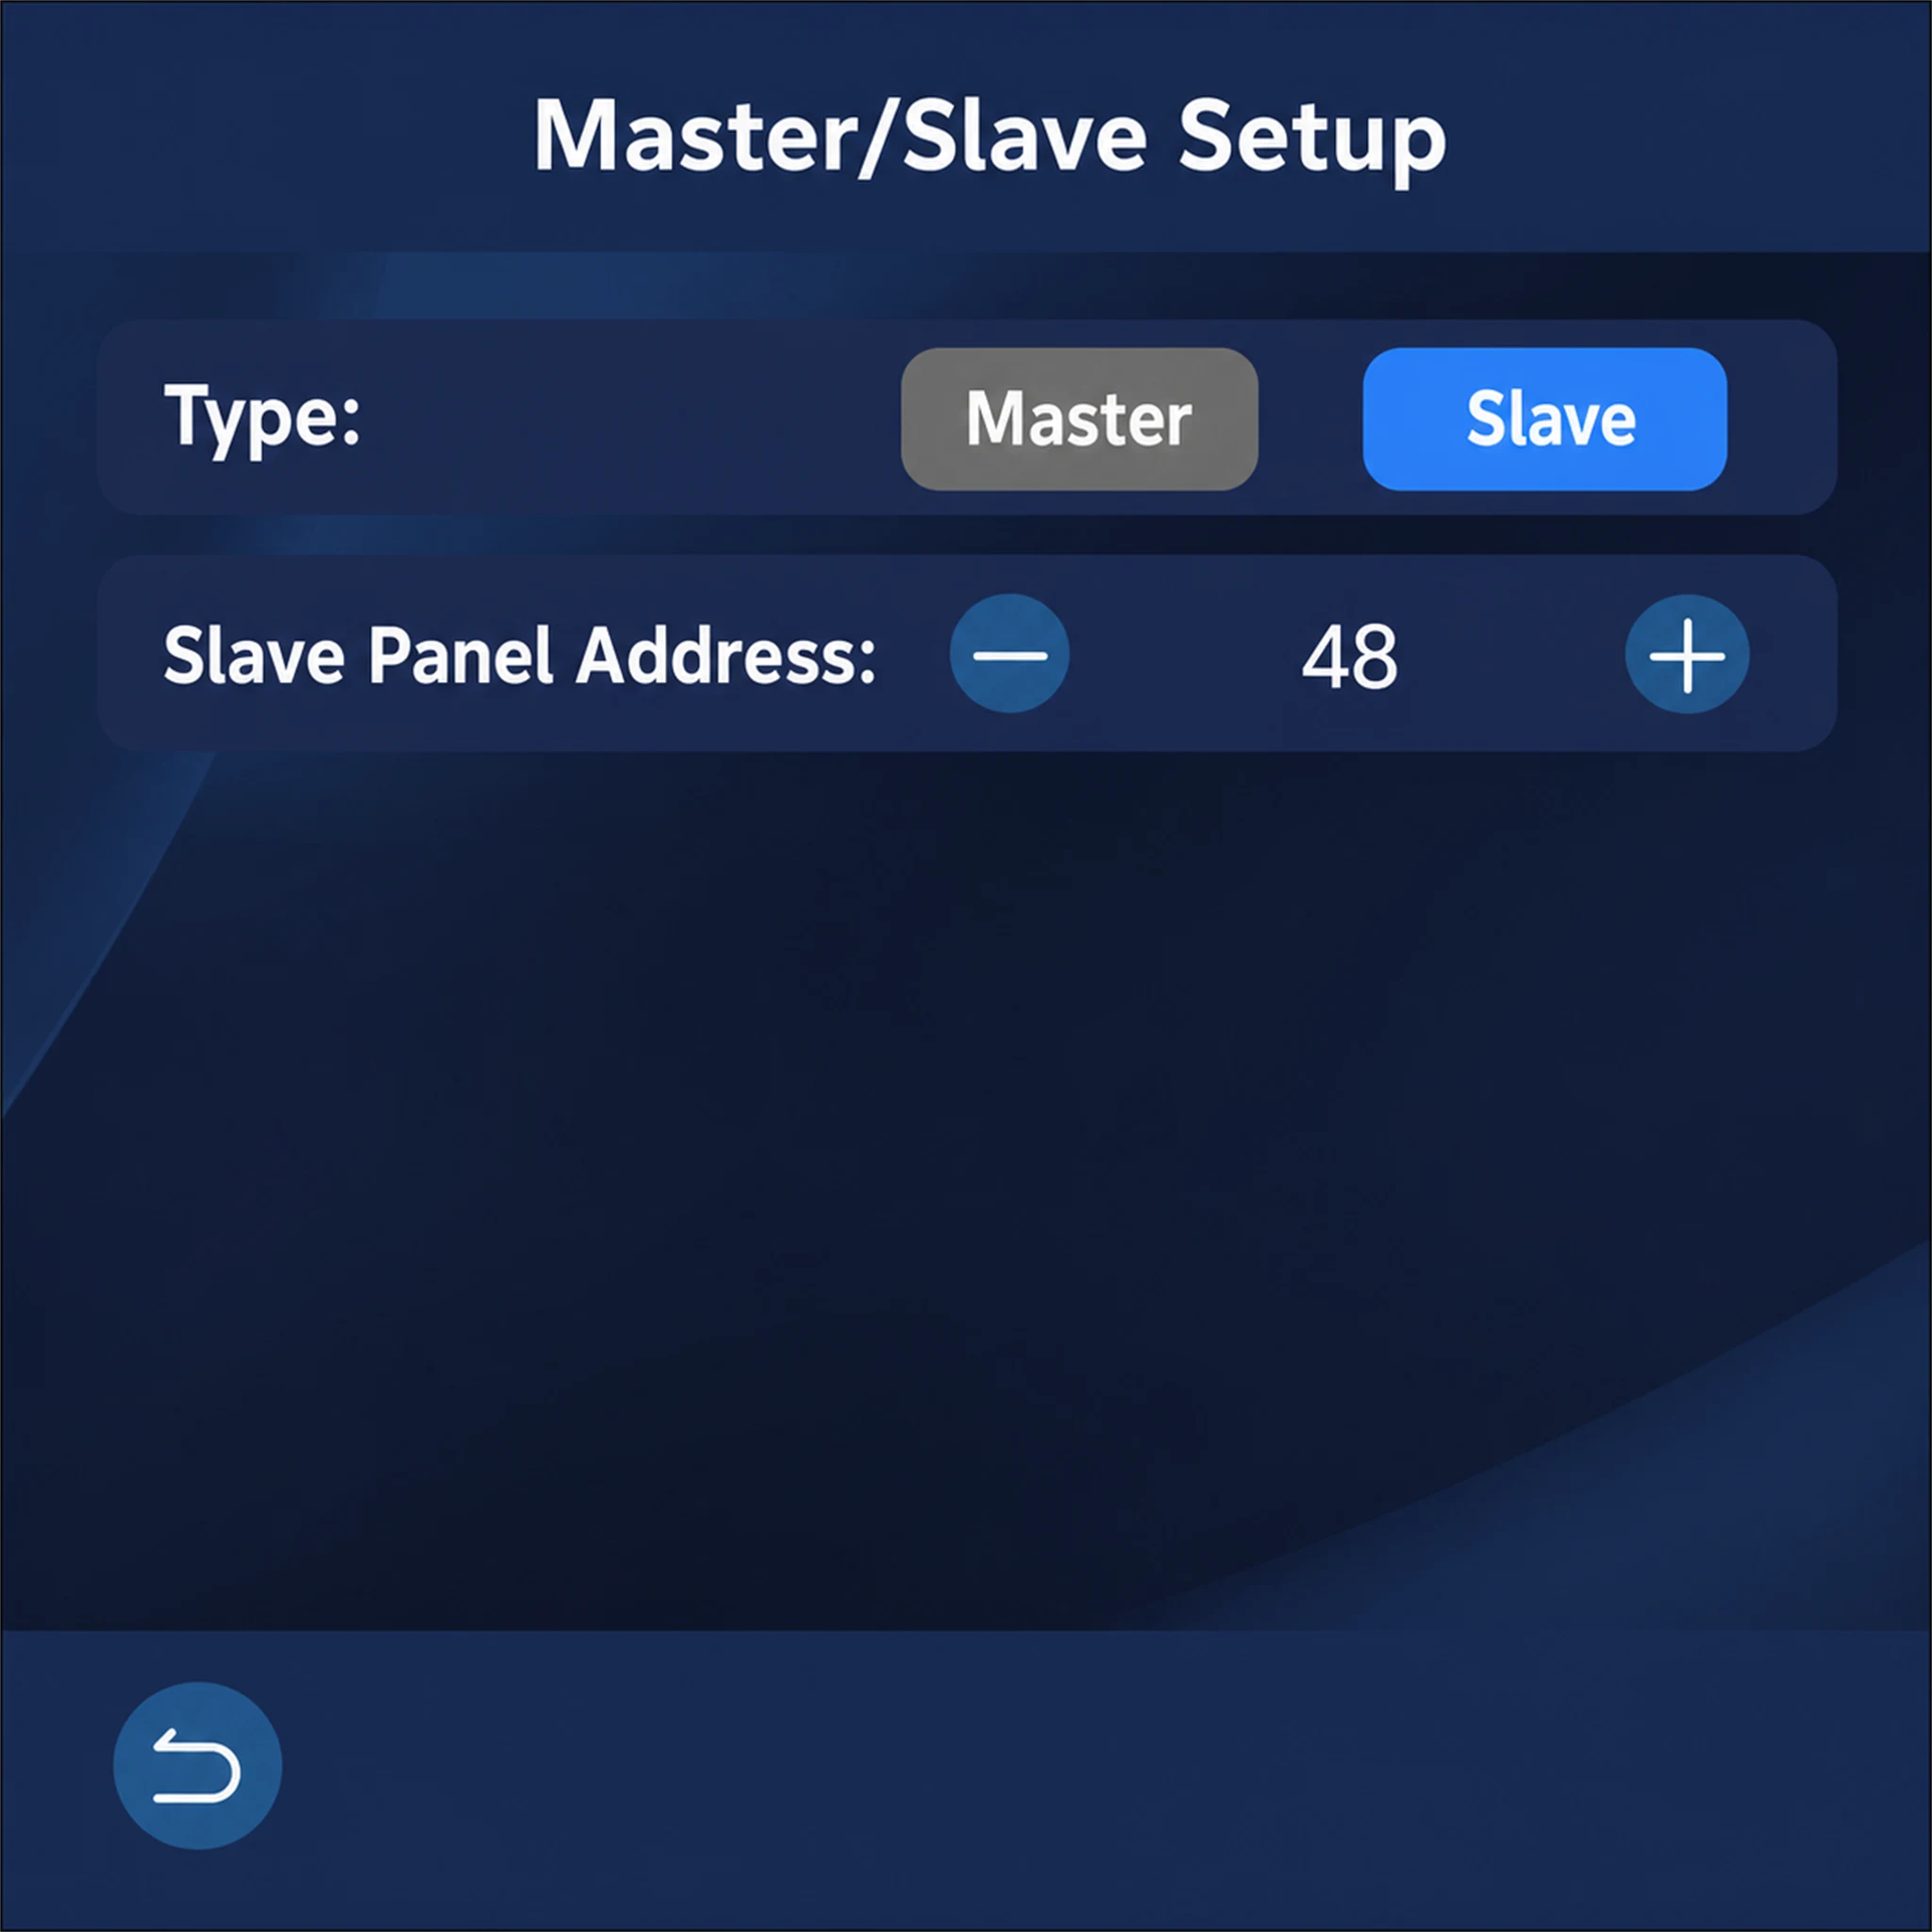
Control design should reflect who will operate the fragrance system. In a guest room, scent settings should be easy to find and simple to turn off. Shared areas may be managed by staff through a compatible interface, with operating schedules adjusted to how the space is used. Both A29 and A32 provide three fan settings and RS-485 communication. Scheduling and other connected functions depend on the selected controller and system configuration. Where a hotel requires supervisory control, the project team should verify the communication protocol and available commands before specifying integration with the building management system.
Make Maintenance Accessible
Cartridge access deserves attention while ceiling layouts and equipment positions are still being planned. The A29’s room-side cover provides a direct route to its cartridge; a concealed A32 installation needs a suitable service opening and enough working space for replacement. Both products use chipped cartridges to support fragrance identification and remaining-level information through compatible controls. This information can help staff plan servicing, although replacement intervals should be established from actual use. A practical installation allows routine cartridge changes without dismantling the main air-conditioning unit or disturbing surrounding finishes.
Evaluate a Representative Area Before Expanding
A trial installation gives the project team a basis for judging fragrance performance under normal operating conditions. Choose an area that represents the intended application and assess it with the HVAC running through its usual modes. Check the occupied space for excessive intensity near outlets and weak delivery farther away, including whether fragrance reaches adjacent areas intended to remain unscented. Staff feedback and a trial cartridge change can reveal adjustments needed before wider deployment. To discuss a MAXMAC integration, share the target area’s HVAC layout and intended scent zones so the module arrangement and control requirements can be reviewed against the project.
Discuss Your Commercial HVAC Scenting Project